Translate My Website
| Bookmark and Share | + Bookmark Website
 
Find us on Facebook
Connect on LinkedIN
 
Calculator Book an appointment Return To Featured Homes View Property Photos Virtual Tour Print Feature Sheet
Property Feature Sheet


Asking Price: $929,900

MLS®: E13500018
Intersection: Donlands and Mortimer
Municipality: Toronto E03
Area/Region: Toronto
Address: 24 Wiley Avenue
Taxes: $5,271
Sq. Footage: 700-1100
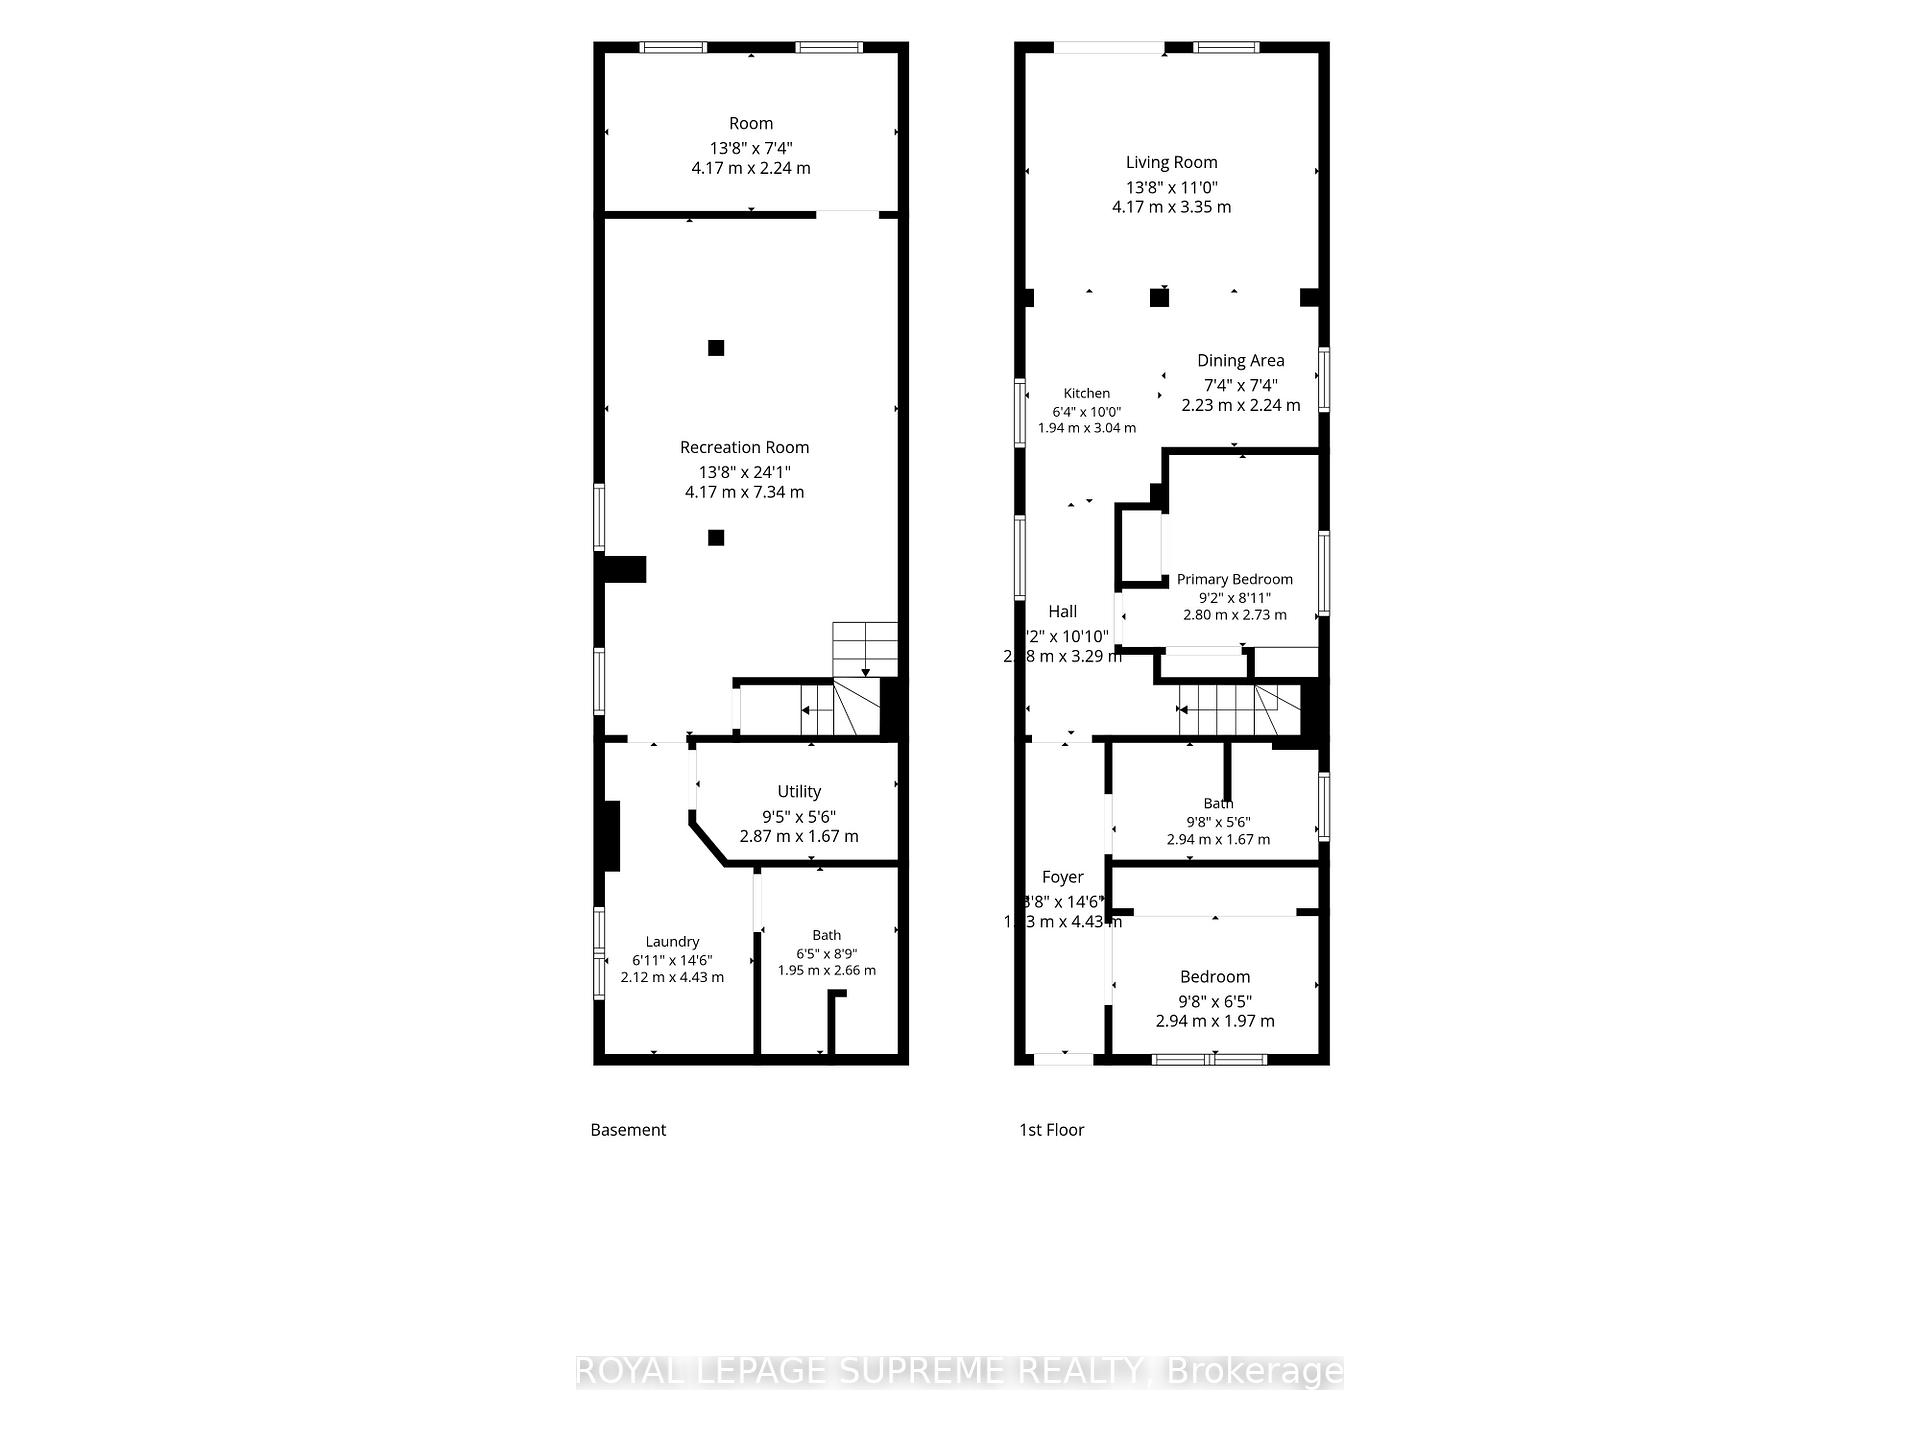
Bedrooms: 2 + 1
Bathrooms: 2
Kitchens: 1
Laundry: Main Floor
Basement: Finished
Fire Place: False
Description:
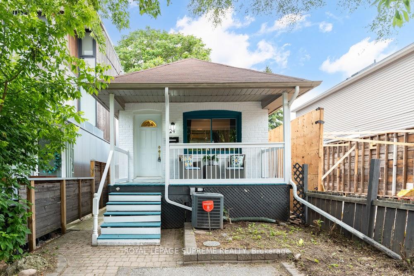
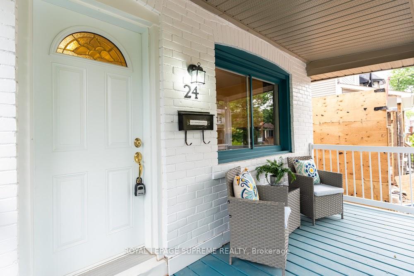
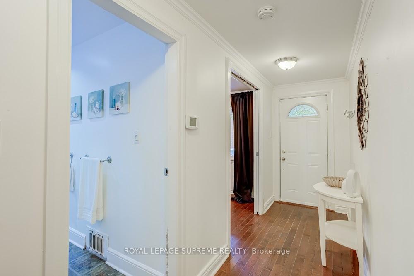
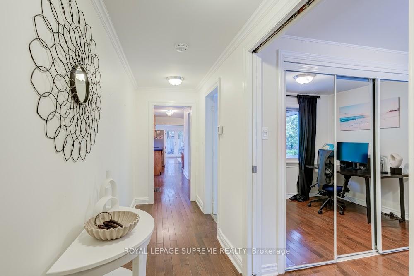
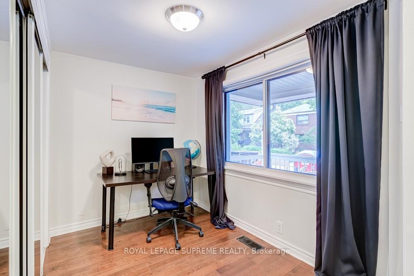
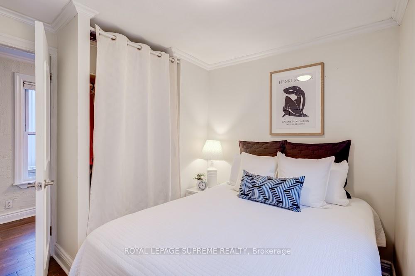
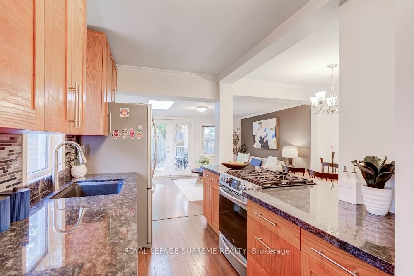
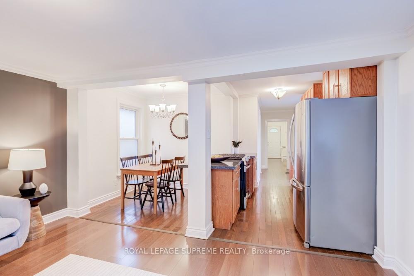
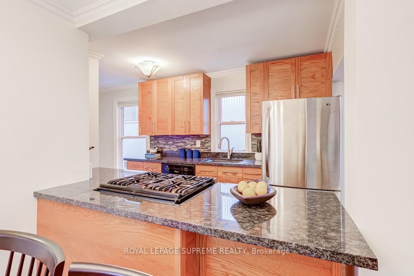
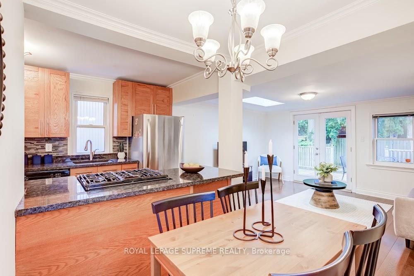
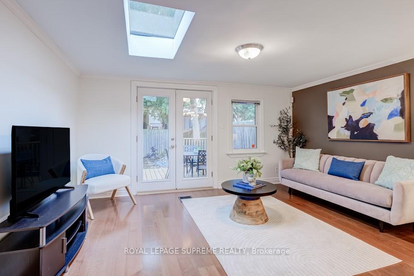
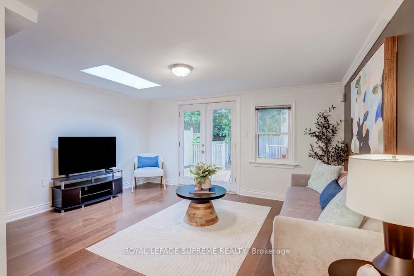
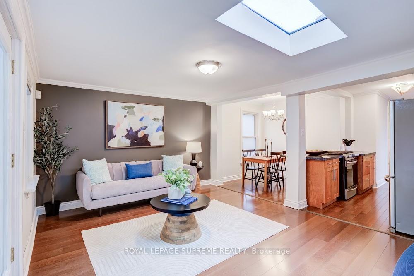
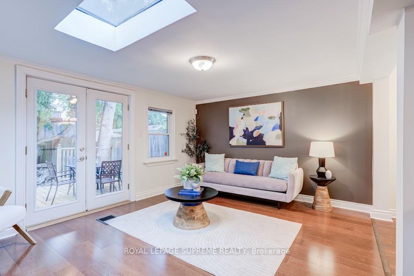
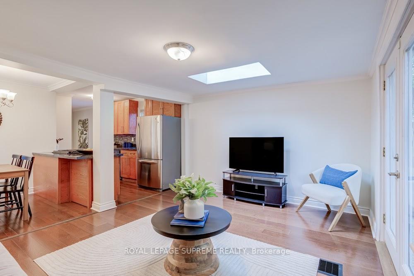
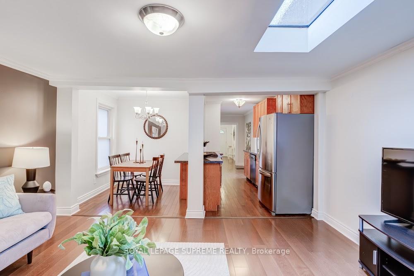
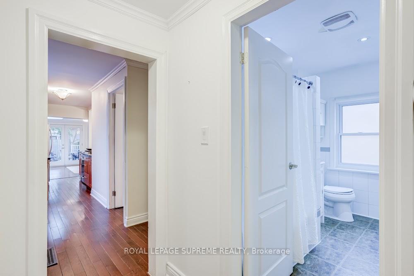
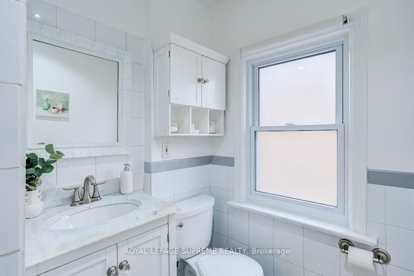
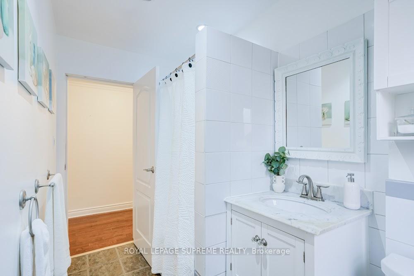
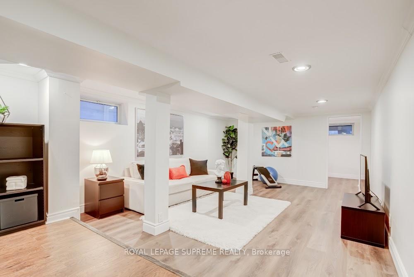
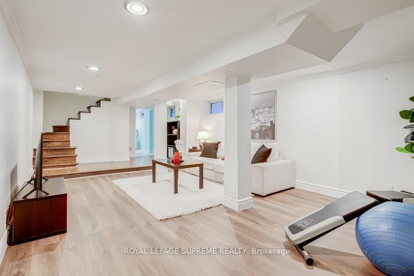
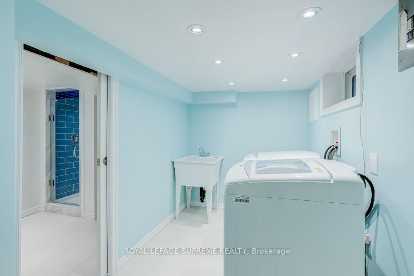
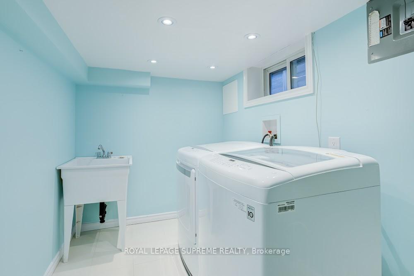
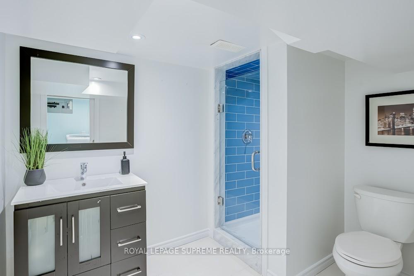
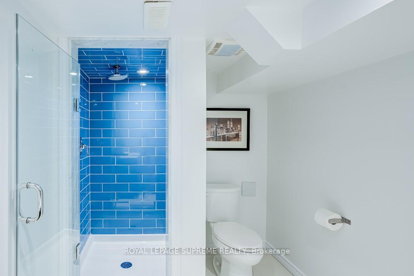
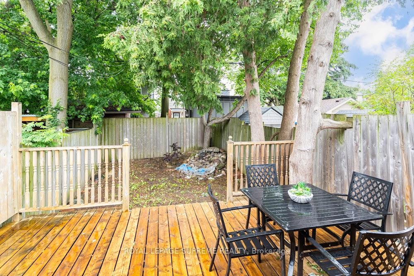
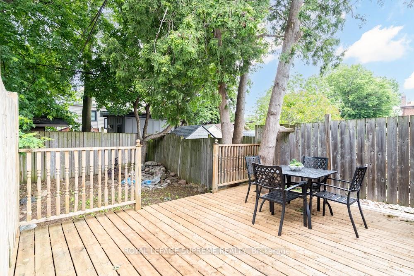
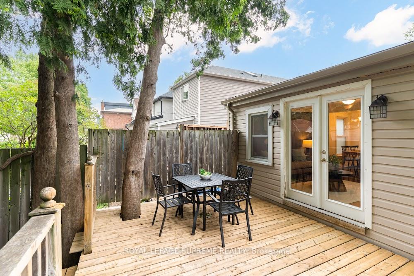
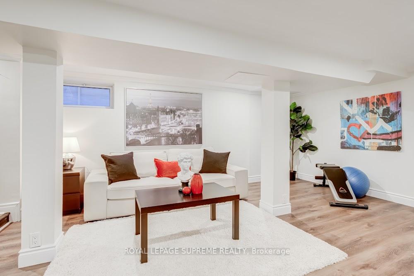
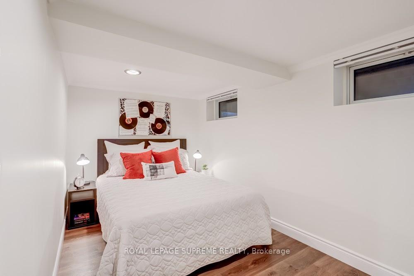
Welcome to this charming 2-bedroom, 2-bathroom bungalow nestled in the highly sought-after Danforth Village! The main floor features an open-concept layout that seamlessly connects the kitchen, dining, and living areas-perfect for modern living and entertaining. The bright living room boasts a beautiful skylight, flooding the space with natural light, and offers a seamless walkout to a generous backyard deck. Downstairs, the fully finished basement expands your living space with a spacious family room and a versatile extra room, ideal for a third bedroom or home office. Complete with convenient front-yard parking and kept in fantastic shape, this home is just steps from top rated schools, the vibrant shops, dining, and transit options of The Danforth.

More Photos:

Royal LePage Supreme Realty, Brokerage
- Independently Owned and Operated -
110 Weston Rd - Toronto, Ontario, M6N0A6
Cell 416-893-7842       Office Phone 416-535-8000

Not intended to solicit properties currently listed for sale or individuals currently under contract with a brokerage.      Privacy Policy

The material provided in the pages of this website is for informational purposes only. Although the site owner and creators assume the information to be correct, and attempt to keep information in the pages of this website as current as possible, they do not warrant the accuracy or completeness of any information included in or linked to this page.
©1999-2026 CRWork.com®. All Rights Reserved.